
Printable Seating Guide for Dining Tables
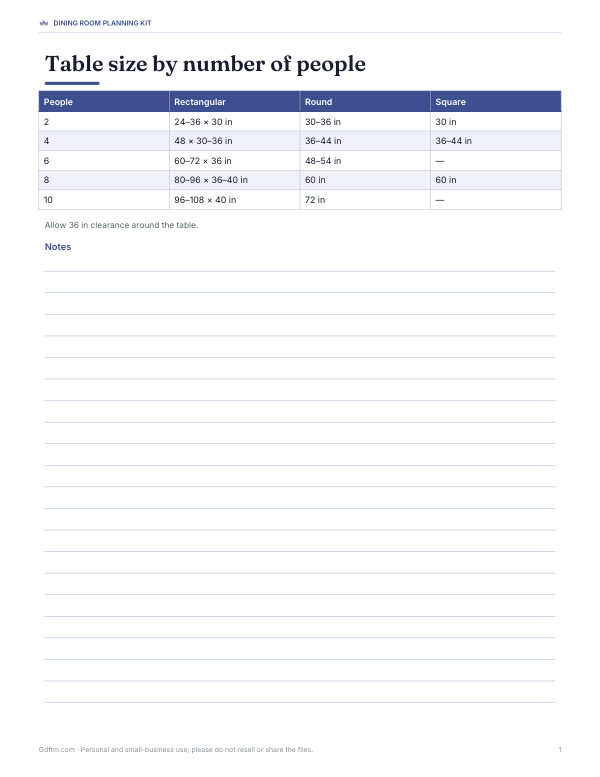
This one-page seating guide is for planning dining table size by number of people. It lists table dimensions for 2, 4, and 6 seats in three shapes: rectangular, round, and square. The chart includes size ranges like 24–36 x 30 in, 48 x 30–36 in, and 60–72 x 36 in, plus a 36 in clearance reminder around the table.
Free printable · PDF
- 1 page
- US Letter — choose “Fit to page” for A4
- PDF, 54 KB
Free for personal, family and classroom use.
Need to edit it? The full pack has the editable Excel file plus all 4 sheets — $3.00, one-time.
Your free PDF is downloading. Want all 4 sheets in one download, plus the editable Excel file so you can change the text?
Instant download · 7-day refund · Secure checkout by Stripe
Use it to compare table shapes, check how much room each layout needs, and see which size fits your space. Print the sheet and mark the row that matches your seating plan before choosing a table.
Good for
- Compare table sizes for 2, 4, or 6 people
- Check space needed around a dining table
- Choose between round, square, and rectangular tables
Tip: Print at full size and keep a ruler nearby to check the clearance note.
4 files · PDF, XLSX
Get every sheet: Dining Room Planning Kit
This sheet plus 3 more in one download, with the editable Excel files. Printable dining table and chair height chart, a table size and seating guide, a room planning grid with furniture cut-outs and an Excel furniture measurement log.
$3.00 USD, one-time 4 files · about $0.75 each
- Instant download
- 7-day refund
- Secure checkout by Stripe
7-day money-back guarantee. Full refund within 7 days of purchase, even after you download.
More free printables
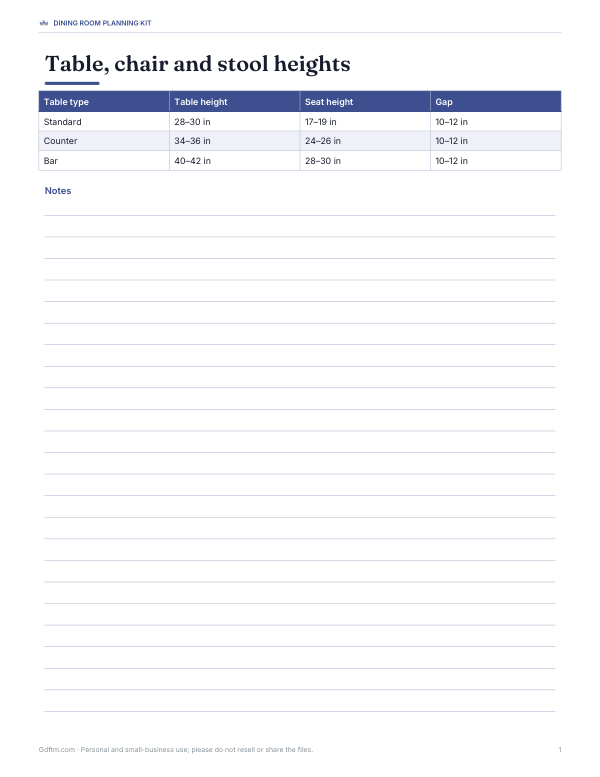 Printable Dining Table Height Chart1 page · free PDF
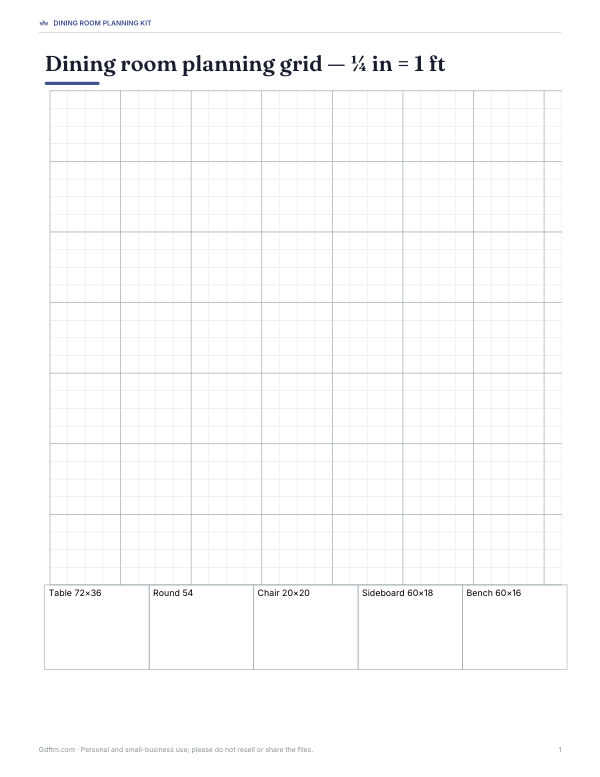 Printable Dining Room Planning GridLetter-size dining room planning grid with 1/4 in = 1 ft scale, grid lines, and boxes for drawing table and furniture layouts.1 page · free PDF
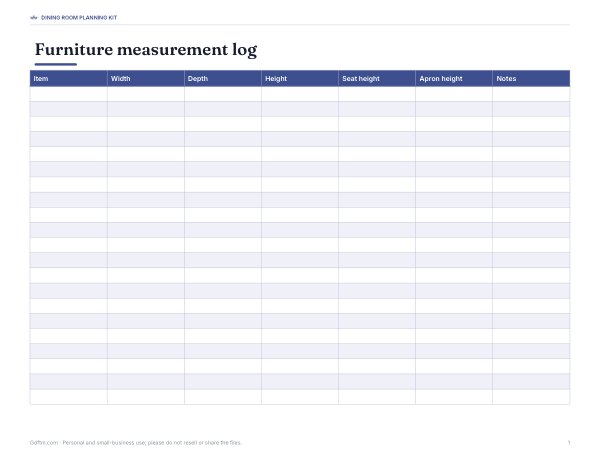 Printable Furniture Measurement LogTrack furniture dimensions with this printable measurement log. Record item width, depth, height, seat height, apron height, and notes on one page.1 page · free PDF